Search

Leave a Message

Thank you for your message. Iwill be in touch with you shortly.

Explore My Properties
4029 Esker Drive
4029 Esker Drive
4029 Esker Drive
4029 Esker Drive
4029 Esker Drive
4029 Esker Drive
4029 Esker Drive
4029 Esker Drive
4029 Esker Drive
4029 Esker Drive
4029 Esker Drive
4029 Esker Drive
4029 Esker Drive
4029 Esker Drive
4029 Esker Drive
4029 Esker Drive
4029 Esker Drive
4029 Esker Drive
4029 Esker Drive
4029 Esker Drive
4029 Esker Drive
4029 Esker Drive
4029 Esker Drive
4029 Esker Drive
4029 Esker Drive
4029 Esker Drive
4029 Esker Drive
4029 Esker Drive
4029 Esker Drive
4029 Esker Drive
4029 Esker Drive
4029 Esker Drive
4029 Esker Drive
4029 Esker Drive
4029 Esker Drive
4029 Esker Drive
SEE ALL PHOTOS
4029 Esker Drive
4029 Esker Drive
4029 Esker Drive
4029 Esker Drive
4029 Esker Drive
4029 Esker Drive
4029 Esker Drive
4029 Esker Drive
4029 Esker Drive
4029 Esker Drive
4029 Esker Drive
4029 Esker Drive
4029 Esker Drive
4029 Esker Drive
4029 Esker Drive
4029 Esker Drive
4029 Esker Drive
4029 Esker Drive
4029 Esker Drive
4029 Esker Drive
4029 Esker Drive
4029 Esker Drive
4029 Esker Drive
4029 Esker Drive
4029 Esker Drive
4029 Esker Drive
4029 Esker Drive
4029 Esker Drive
4029 Esker Drive
4029 Esker Drive
4029 Esker Drive
4029 Esker Drive
4029 Esker Drive
4029 Esker Drive
4029 Esker Drive
4029 Esker Drive
Leased

4029 Esker Drive

4029 Esker Drive, Fort Worth, TX 76137

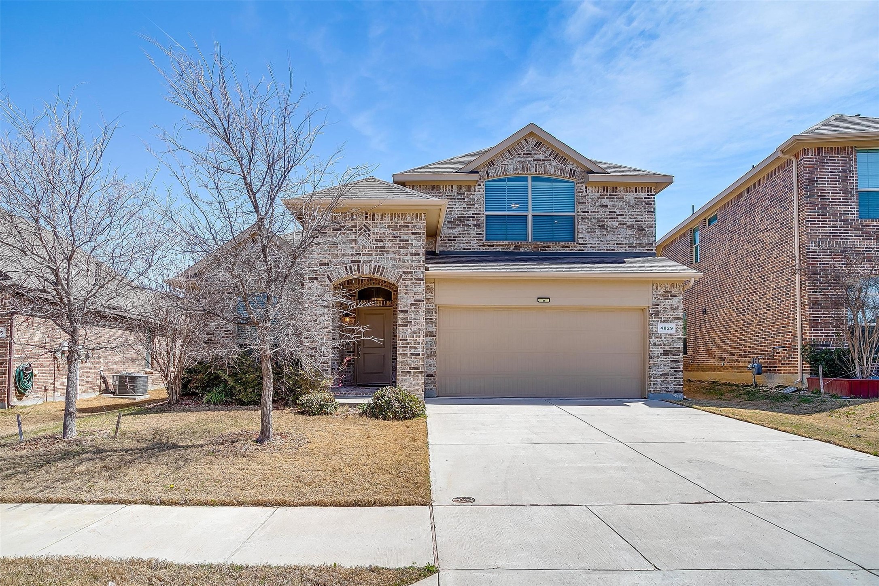
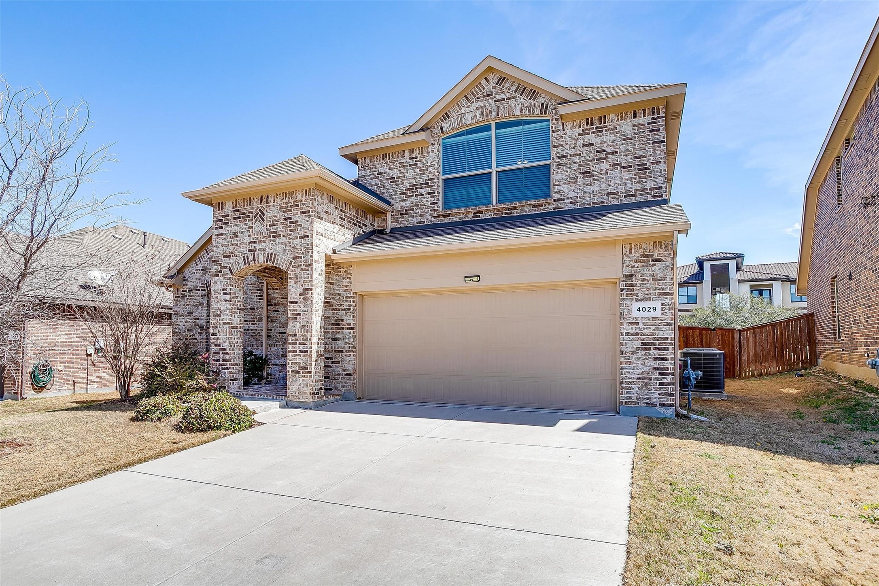
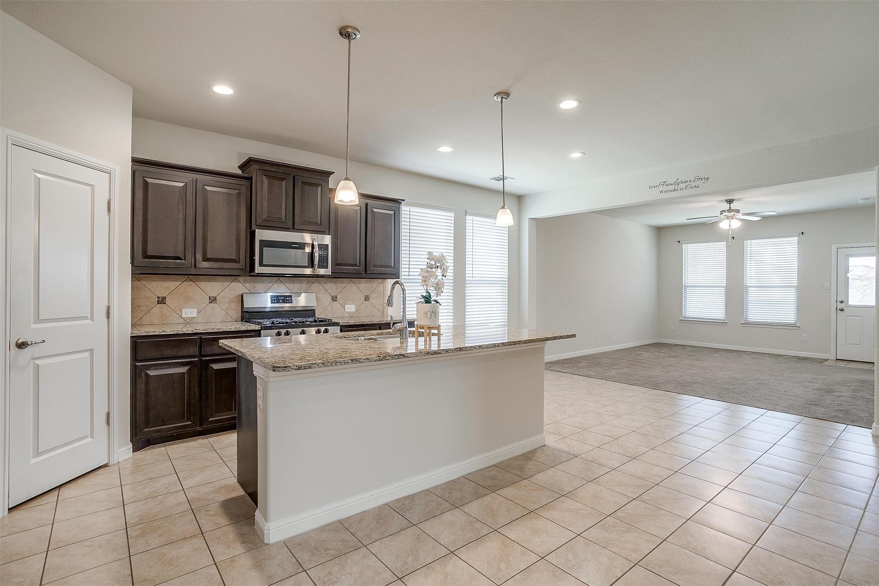
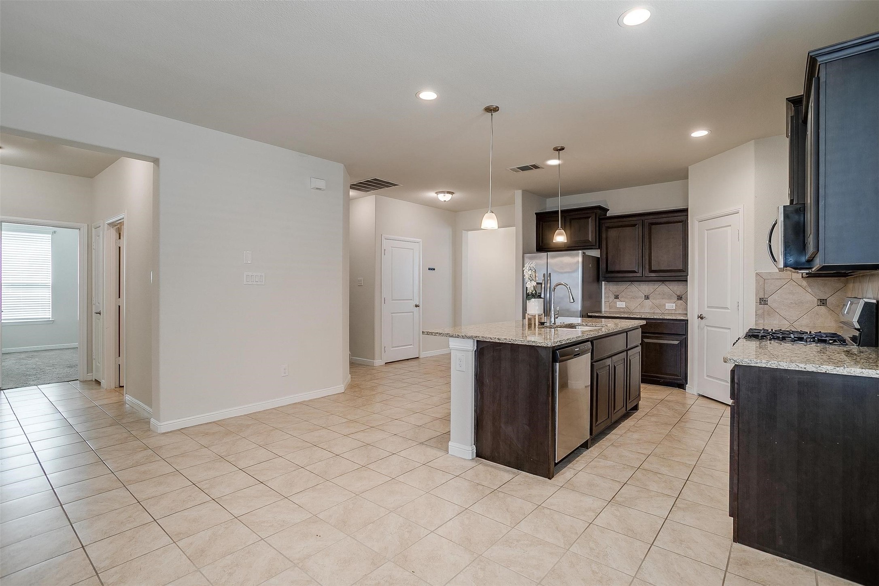
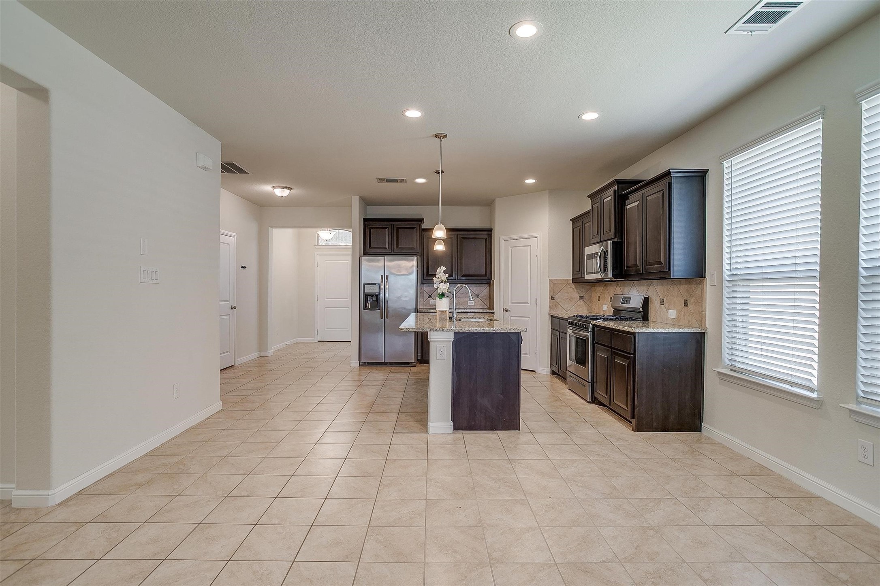
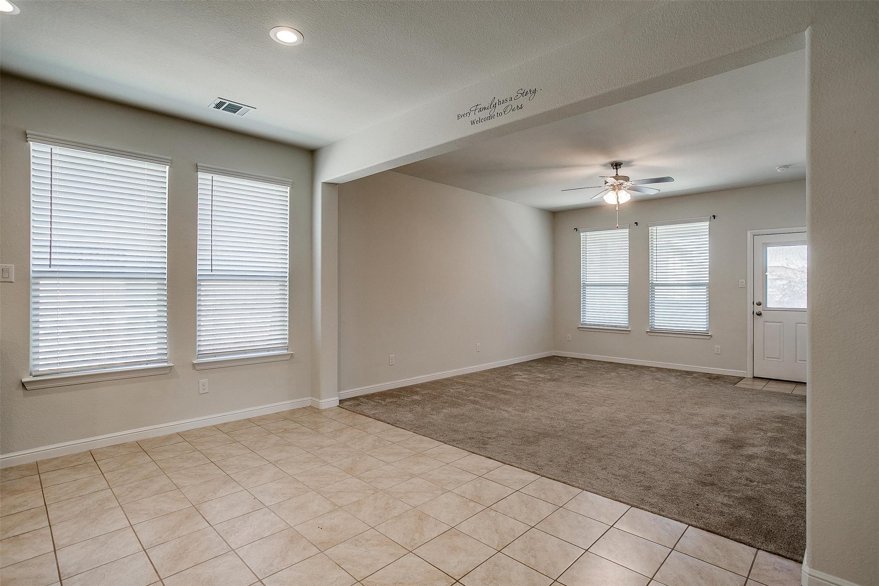
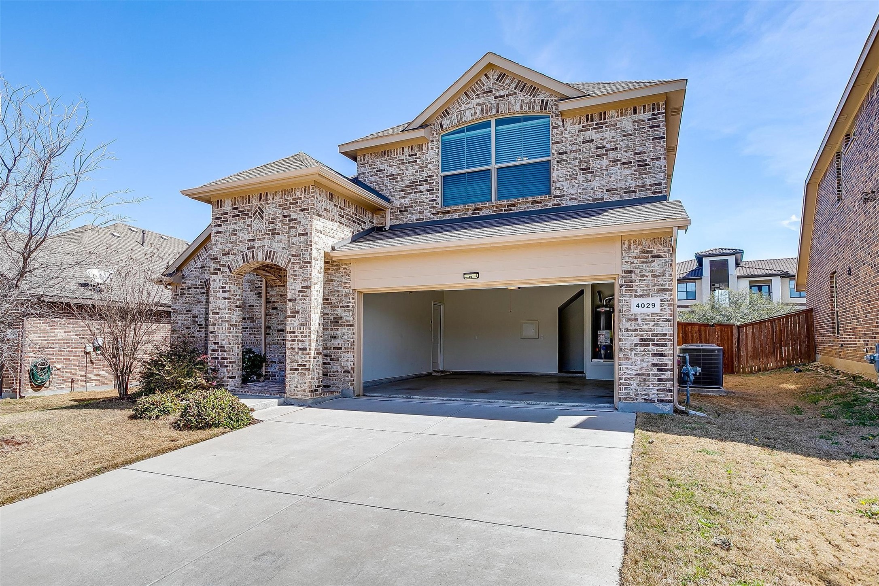
Perfect location! Immaculate home with great layout built in 2019!
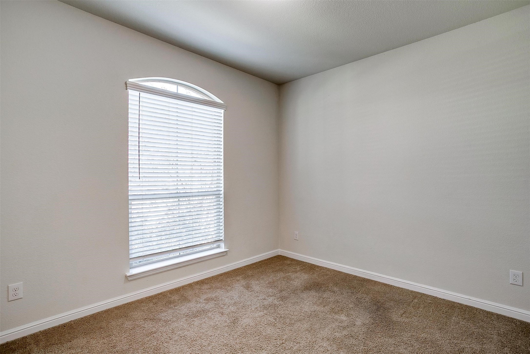
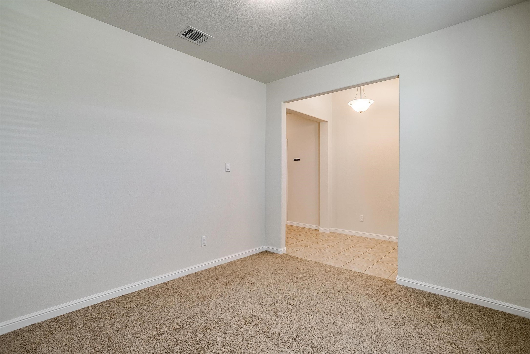
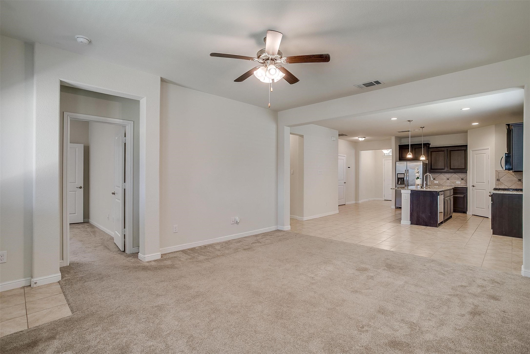
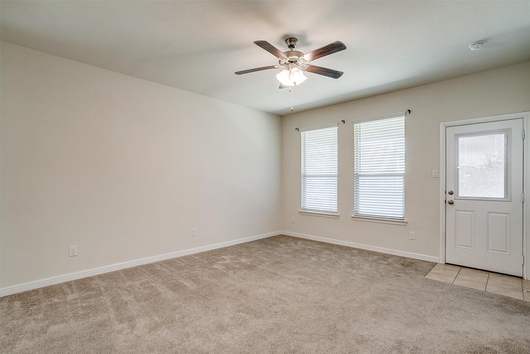
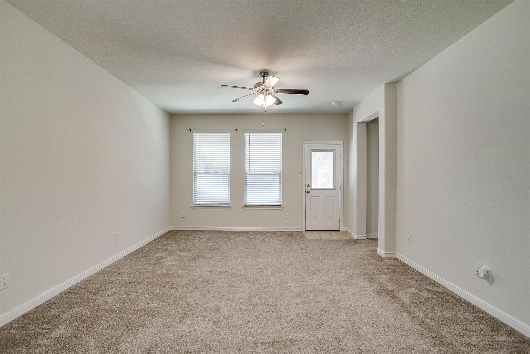
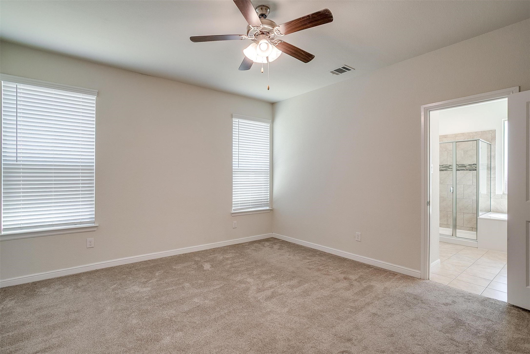
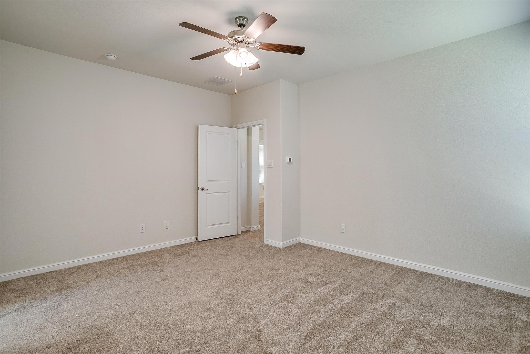
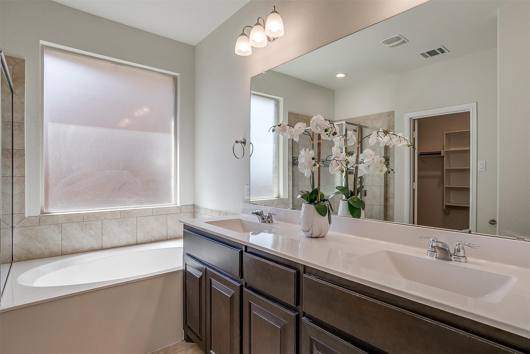
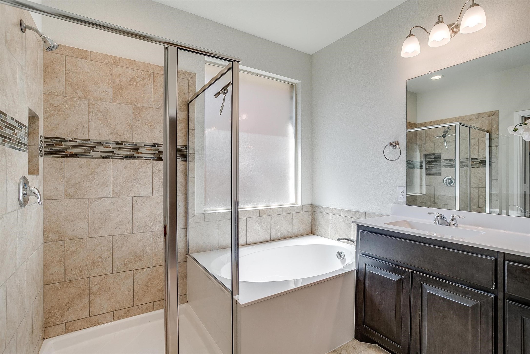
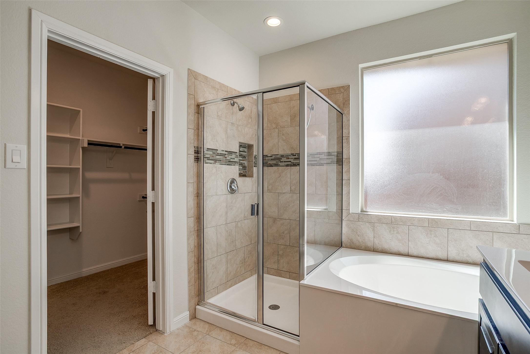
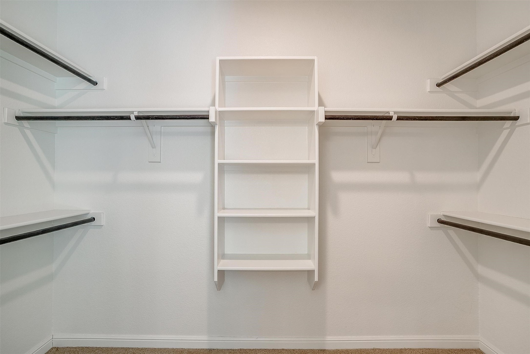
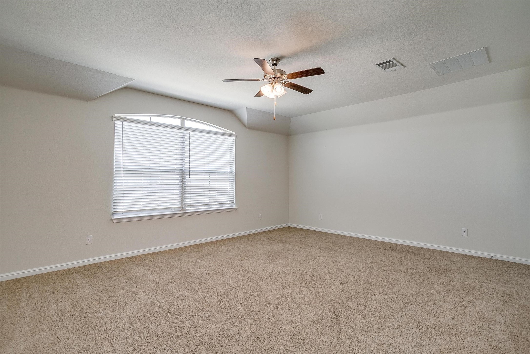
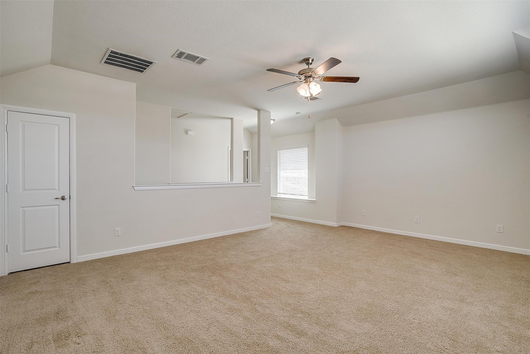
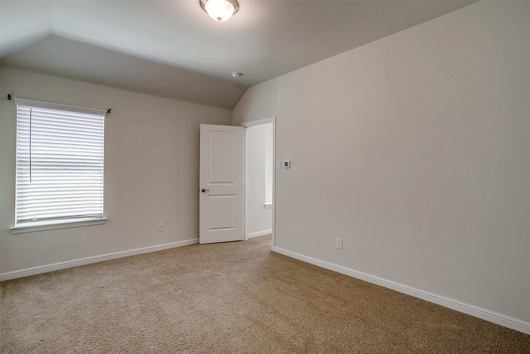
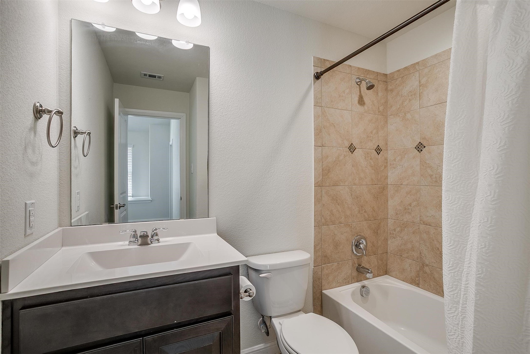
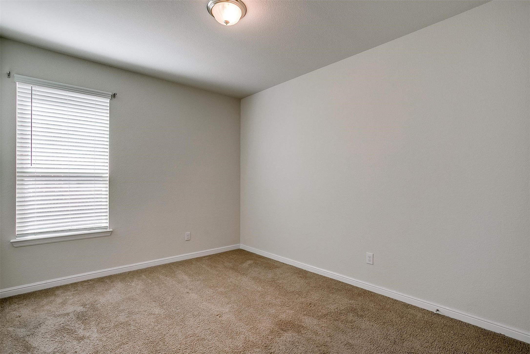
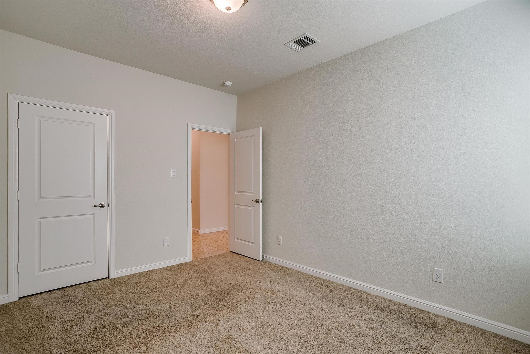
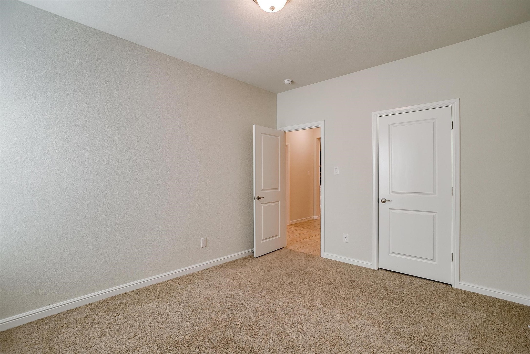
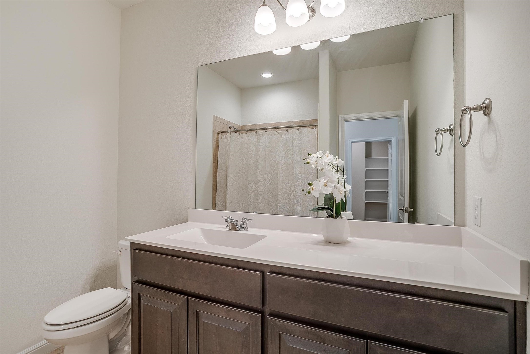
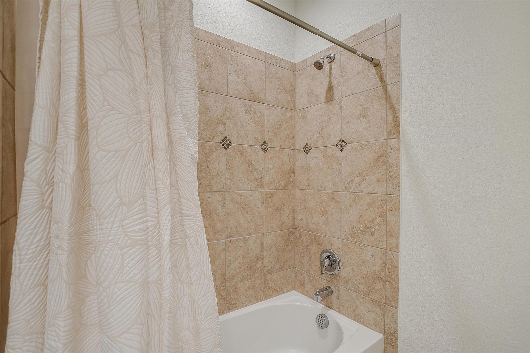
THREE BEDROOMS with TWO FULL BATHROOMS & LIVING ROOM DOWNSTAIRS, ONE BEDROOM with FULL BATHROOM and spacious GAME ROOM UPSTAIRS!
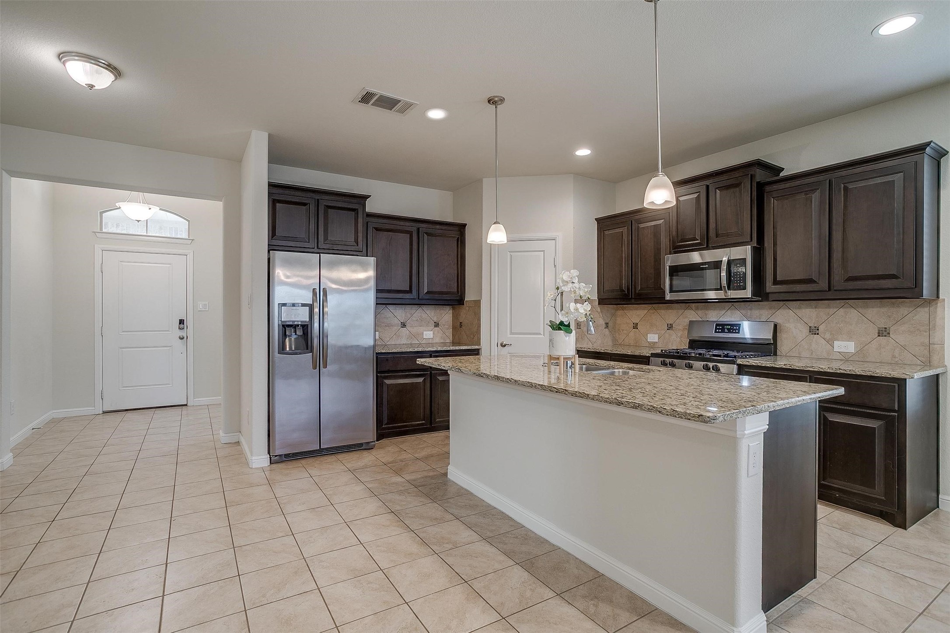
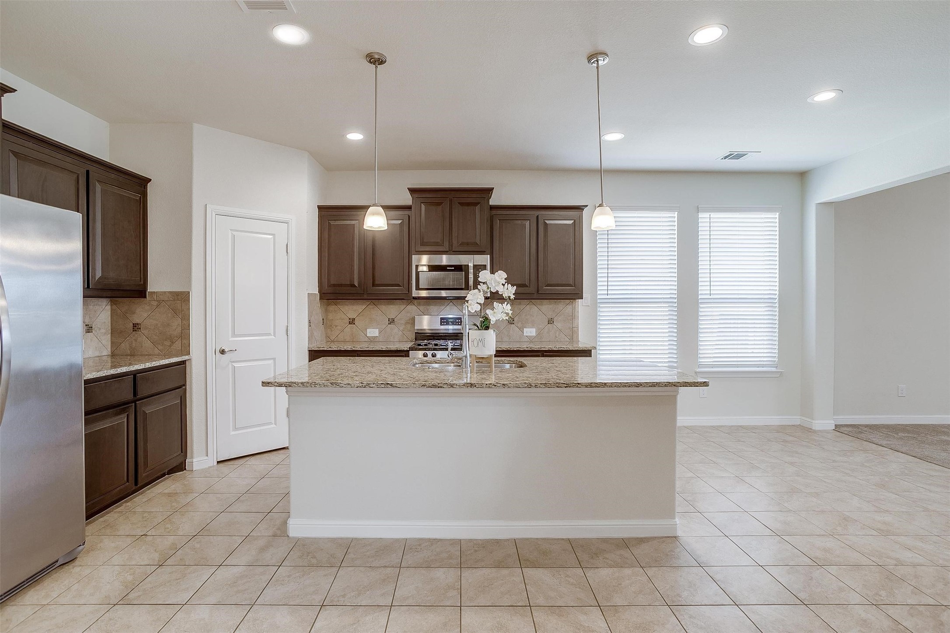
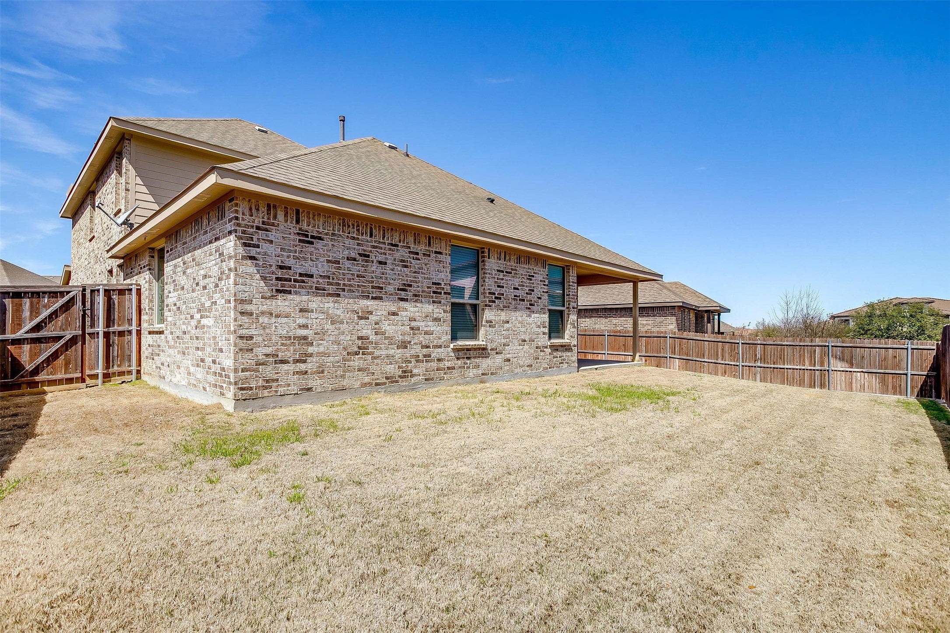
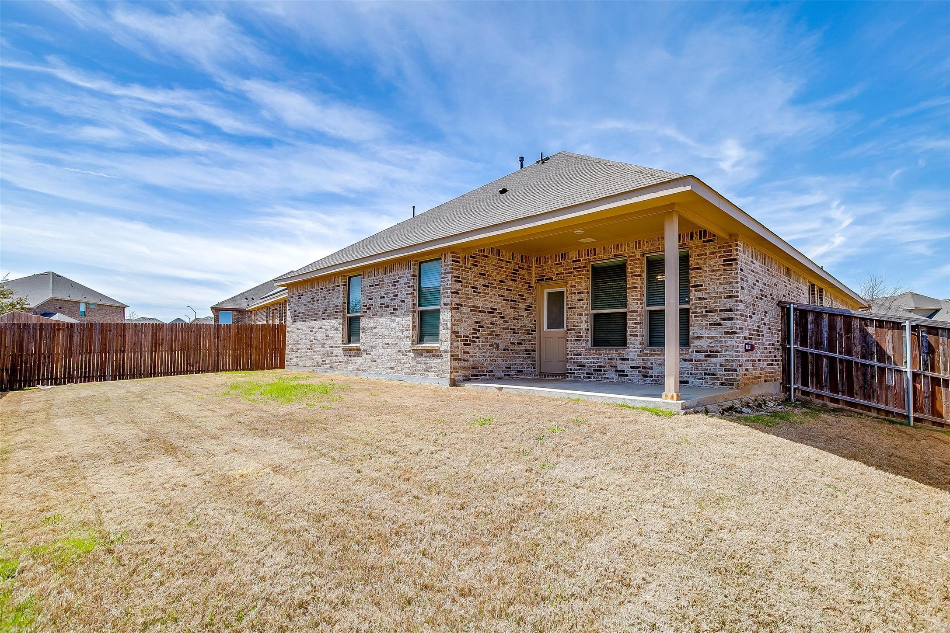
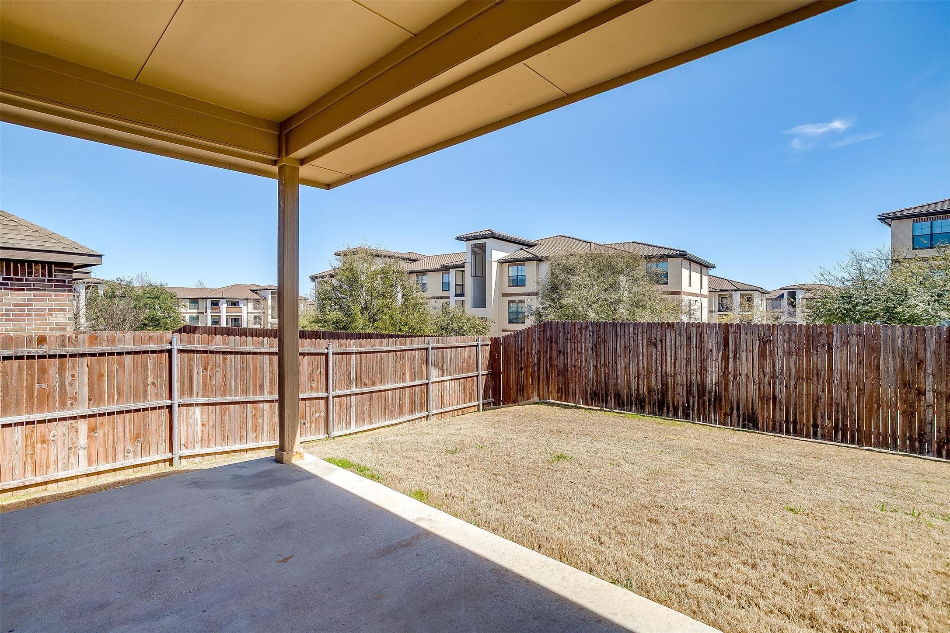
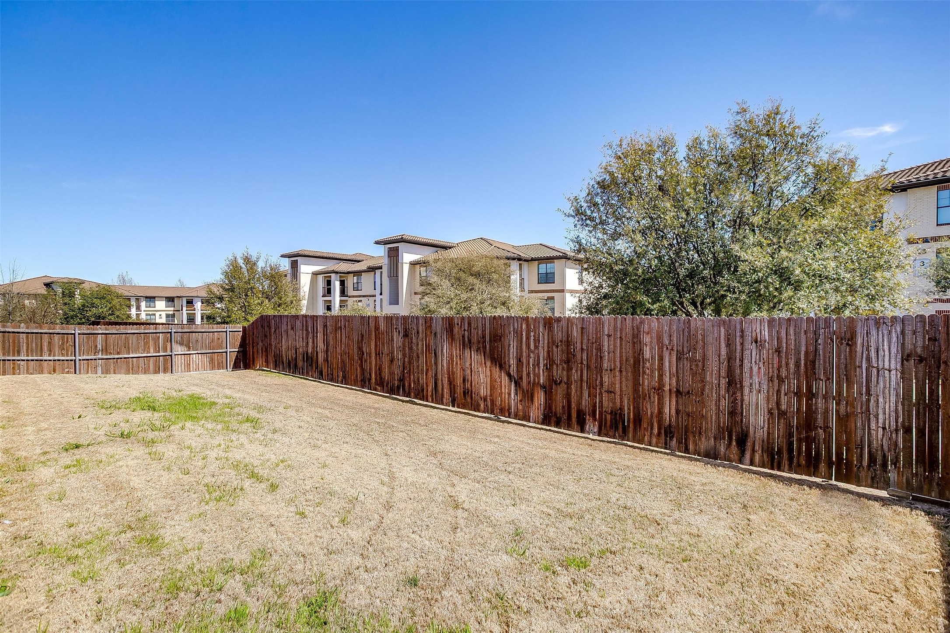
You'll love this beautiful two story home in desirable Park of Fossil Creek with an easy access to I-35W and I-820 highways and just 15 mins from downtown Fort Worth and 30 mins from DFW airport! Few mins away from upscale Fossil Creek & Iron Horse golf clubs and Buffalo Ridge & Arcadia Trail Parks! Beautiful two story house offers master bedroom and two guest bedrooms downstairs, the fourth bedroom and spacious game room upstairs. Big backyard with covered patio is perfect for entertaining. Appealing Brick & Stone Elevation around the house! Energy efficient blown in insulation! Eagle-Mountain-Saginaw ISD!
Please Read: Pets reviewed on a case by case basis. If approved, a nonrefundable one time pet fee of $500 per pet required so that duct work and carpets can be cleaned after move out. Also pet monthly fee is $50 per pet. Renters Insurance is Required.

4
beds

3
baths

2,504 Sq.Ft. LIVING AREA

6,011.28 Sq.Ft. lot

Susana Sherfedin

Susana Sherfedin

Features & Amenities

Interior

  • total bedrooms4
  • Total bathrooms3
  • full bathrooms3
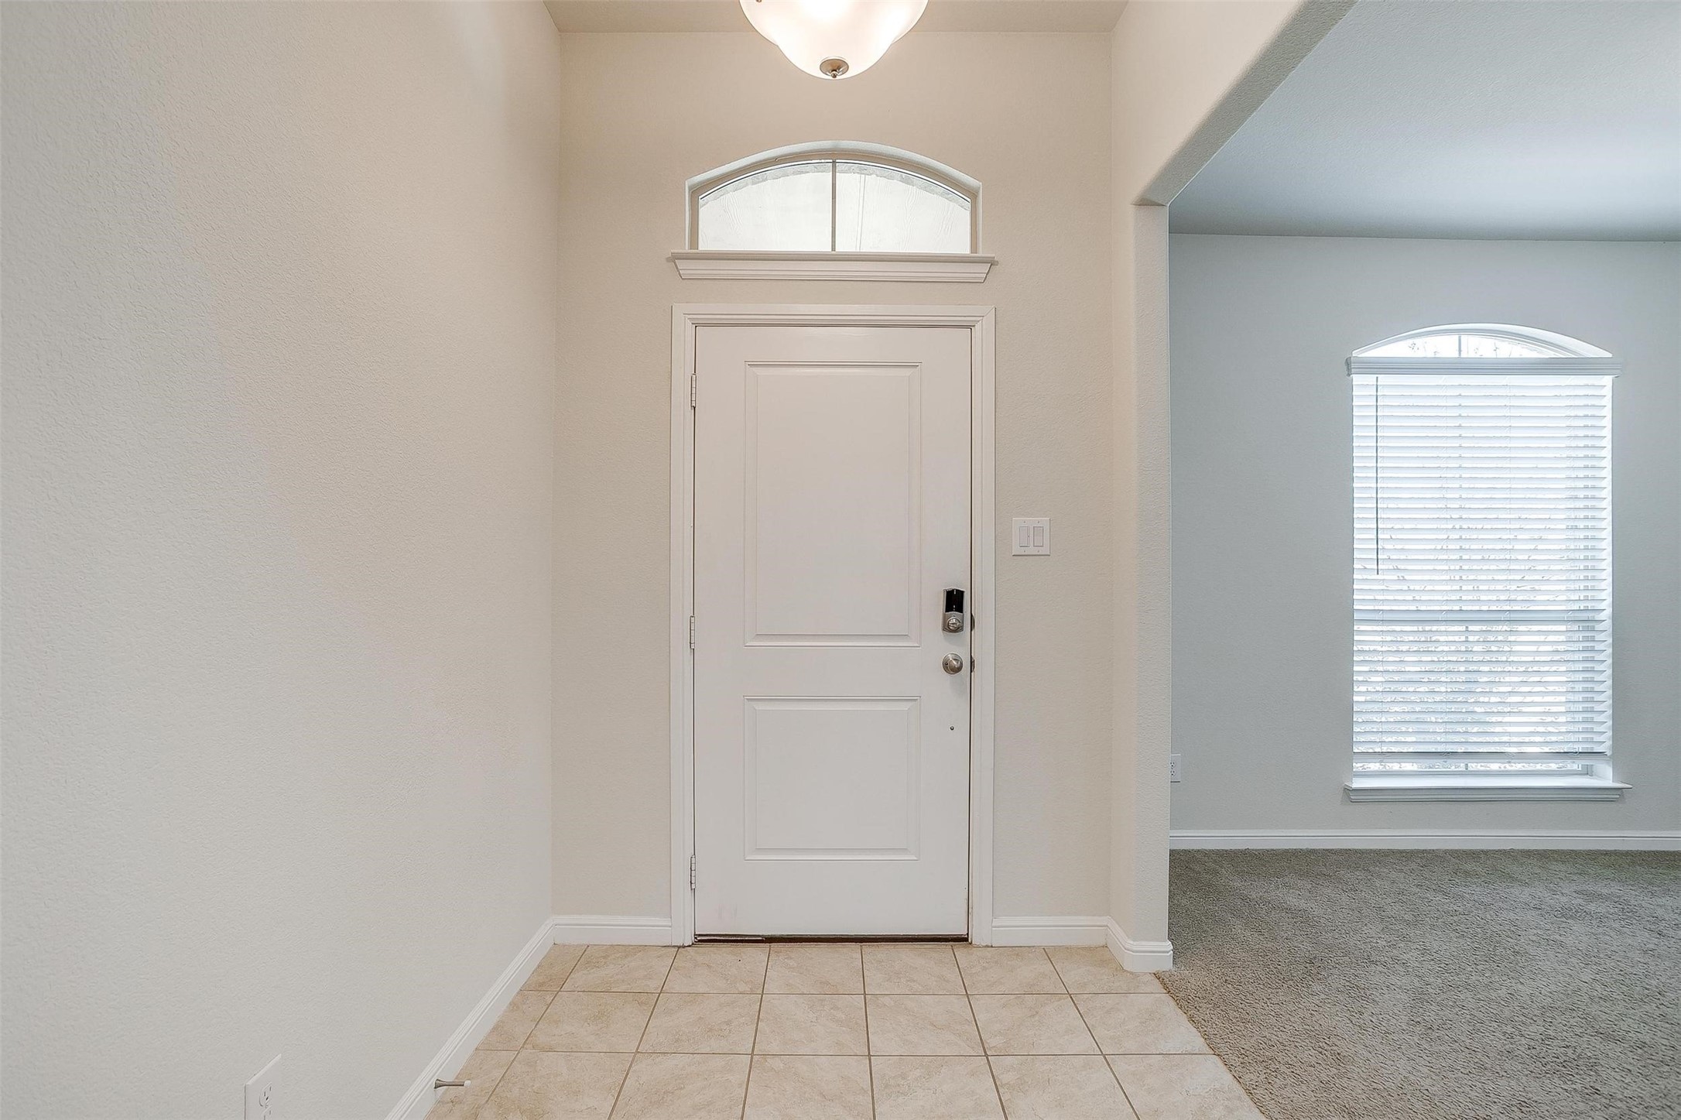
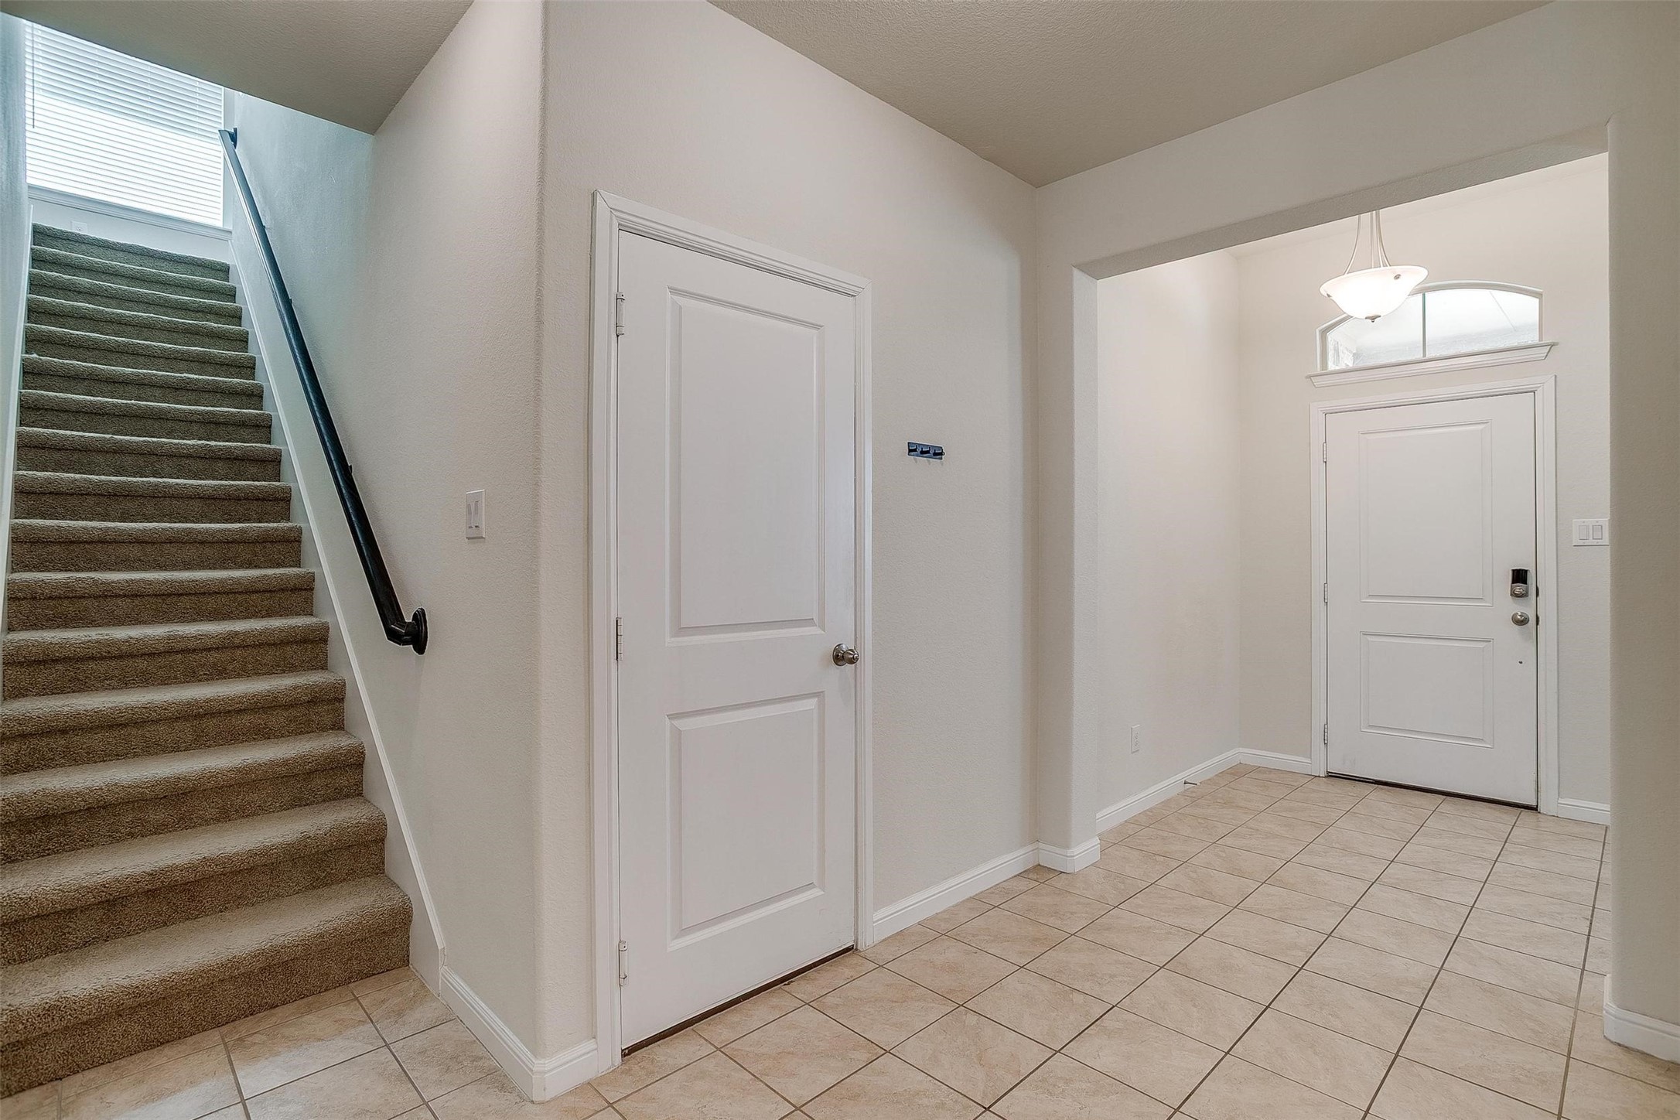
  • Flooring Carpet, Ceramic Tile
  • APPLIANCES Convection Oven, Dishwasher, Gas Cooktop, Microwave, Refrigerator

Area & Lot

  • Status Leased
  • Living Area2,504 Sq.Ft.
  • Lot Area6,011.28 Sq.Ft.
  • MLS® ID20867179
  • TypeResidential
  • YEAR BUILT2019
  • Architecture StylesDetached
  • Elementary SchoolChisholm Ridge
  • Middle SchoolEd Willkie
  • High SchoolChisholm Trail
  • School DistrictEagle MT-Saginaw ISD

Exterior

  • STORIES2
  • Garage Space2.0
  • water SourcePublic
  • utilitiesSewer Available, Water Available
  • PoolNone
  • lot featuresLandscaped, Few Trees
  • parkingGarage, Garage Door Opener
  • AIR CONDITIONINGCentral Air, Ceiling Fan(s), Electric, Gas
  • sewerPublic Sewer

Financial

  • Price Upon Request
View Virtual Tour

Work With Susana

She is a licensed Texas Real Estate Agent and an active member of the TEXAS ASSOCIATION OF REALTORS®. Known for her commitment to integrity, market knowledge, and client satisfaction, Susana has built a loyal client base and a strong reputation within the industry.

Follow Me on Instagram