Search

Leave a Message

Thank you for your message. Iwill be in touch with you shortly.

Explore My Properties
4965 Grinstein Drive
Leased

4965 Grinstein Drive

4965 Grinstein Drive, Fort Worth, TX 76244

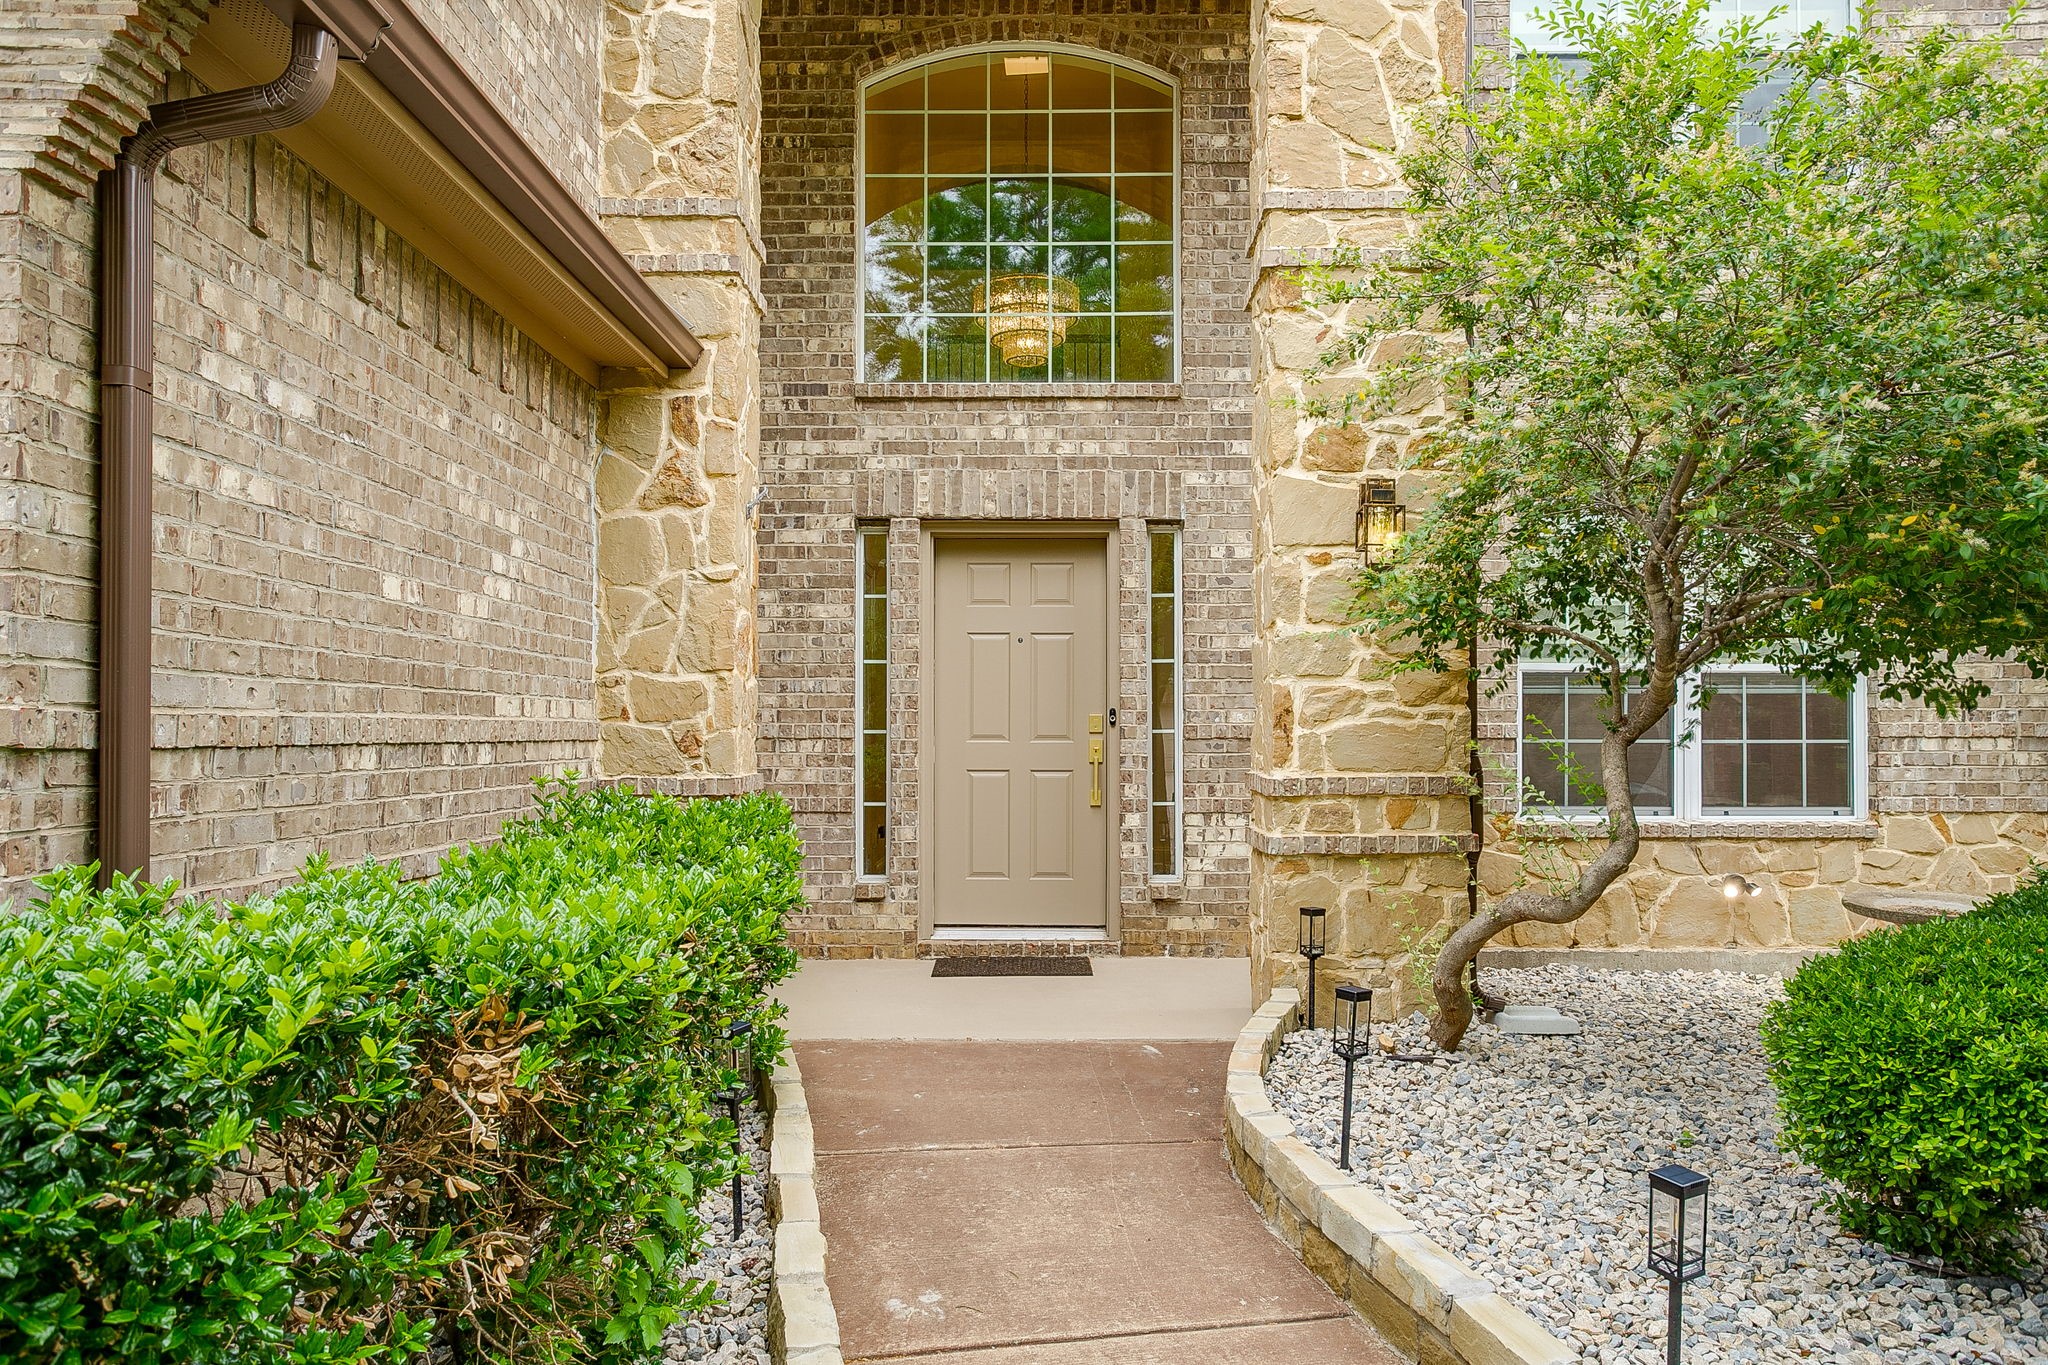
Experience elevated living in this beautifully designed two-story residence offering over 3,000 sq ft of refined space in the highly desirable Heritage subdivision, zoned to the acclaimed Keller ISD.
This home features 4 spacious bedrooms and 3 full bathrooms, thoughtfully designed with an open-concept layout that blends functionality with elegance. The main living area impresses with dramatic soaring ceilings, expansive windows, and abundant natural light, creating a bright and sophisticated atmosphere.
The chef-inspired kitchen flows seamlessly into the living and dining areas--perfect for entertaining or everyday comfort.
Enjoy multiple living spaces, including two generous living areas and a dedicated media room, ideal for private movie nights or a stylish home office.
The oversized primary suite serves as a true retreat, offering exceptional space, privacy, and comfort. Secondary bedrooms are well-appointed and versatile.
Located in the sought-after Heritage community, residents enjoy access to community amenities, parks, walking trails, and a convenient location near shopping, dining, and major highways, with easy access to DFW Airport.
The new refrigerator, washer&dryer are offered with the property.

4
beds

3
baths

3,029 Sq.Ft. LIVING AREA

6,621.12 Sq.Ft. lot

Susana Sherfedin

Susana Sherfedin

Features & Amenities

Interior

  • total bedrooms4
  • Total bathrooms3
  • full bathrooms2
  • half bathroom1
  • Laundry room Laundry in Utility Room
  • Flooring Carpet, Combination, Ceramic Tile, Engineered Hardwood, Laminate
  • Fireplace Decorative, Living Room
  • APPLIANCES Some Gas Appliances, Built-In Gas Range, Dryer, Dishwasher, Electric Oven, Gas Cooktop, Disposal, Gas Water Heater, Microwave, Plumbed For Gas, Refrigerator, Washer
  • other interior Features Chandelier, Decorative/Designer Lighting Fixtures, Double Vanity, Granite Counters, High Speed Internet, Kitchen Island, Multiple Staircases, Open Floorplan, Pantry, Smart Home, Walk-In Closet(s)

Area & Lot

  • Status Leased
  • Living Area3,029 Sq.Ft.
  • Lot Area6,621.12 Sq.Ft.
  • MLS® ID21241460
  • TypeResidential
  • YEAR BUILT2007
  • NeighborhoodKeller
  • Architecture StylesTraditional, Detached
  • Elementary SchoolLonestar
  • Middle SchoolHillwood
  • High SchoolCentral
  • School DistrictKeller ISD

Exterior

  • STORIES2
  • Garage Space2.0
  • water SourcePublic
  • utilitiesCable Available, Electricity Available, Electricity Connected, Natural Gas Available, Sewer Available, Separate Meters, Water Available
  • PoolNone, Community
  • roofShingle
  • parkingDoor-Single, Driveway, Garage Faces Front, Garage, Garage Door Opener, Oversized, Private
  • HEAT TYPECentral, Natural Gas
  • AIR CONDITIONINGCentral Air, Ceiling Fan(s), Electric, Zoned
  • sewerPublic Sewer
  • SubstructureSlab
  • security FeaturesCarbon Monoxide Detector(s)
  • other exterior FeaturesPrivate Yard

Financial

  • Price Upon Request
View Virtual Tour

Keller

Explore

Work With Susana

She is a licensed Texas Real Estate Agent and an active member of the TEXAS ASSOCIATION OF REALTORS®. Known for her commitment to integrity, market knowledge, and client satisfaction, Susana has built a loyal client base and a strong reputation within the industry.

Follow Me on Instagram