Search

Leave a Message

Thank you for your message. Iwill be in touch with you shortly.

Explore My Properties
7036 Ridge Crest Drive
SEE ALL PHOTOS
7036 Ridge Crest Drive
Leased

7036 Ridge Crest Drive

7036 Ridge Crest Drive, North Richland Hills, TX 76182

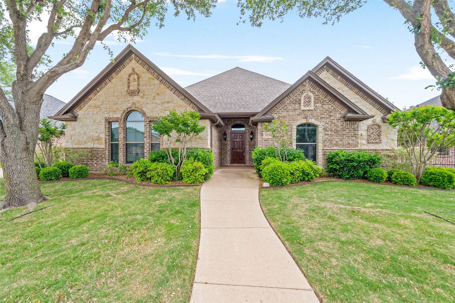
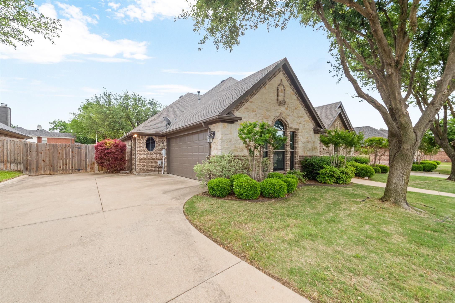
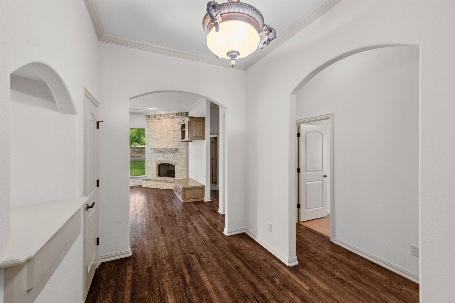
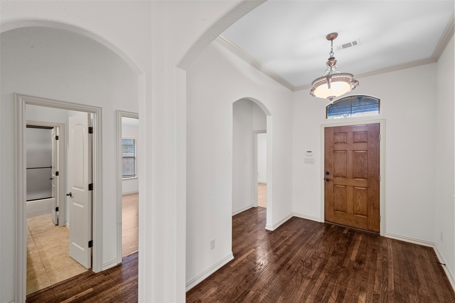
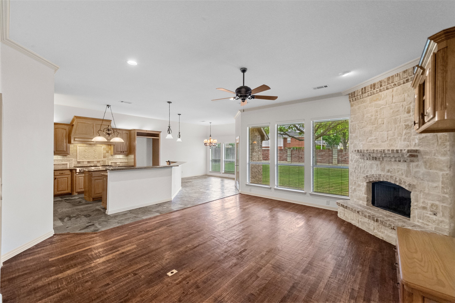
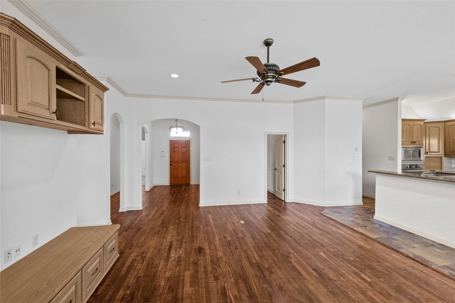
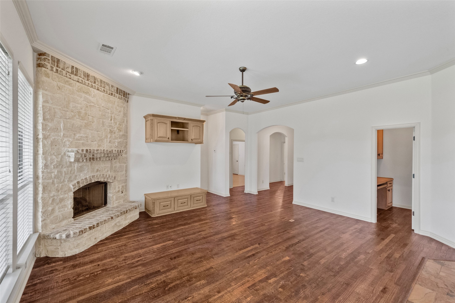
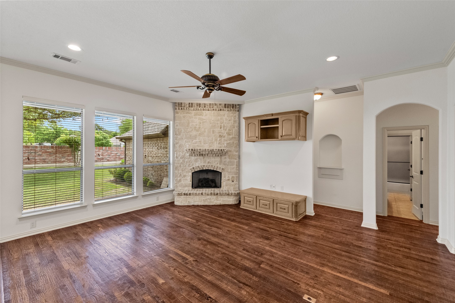
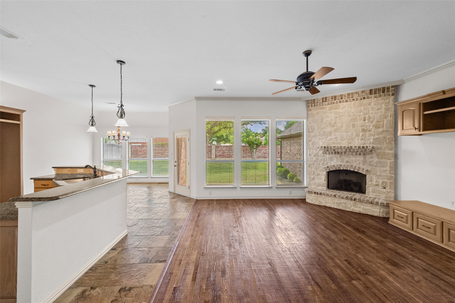
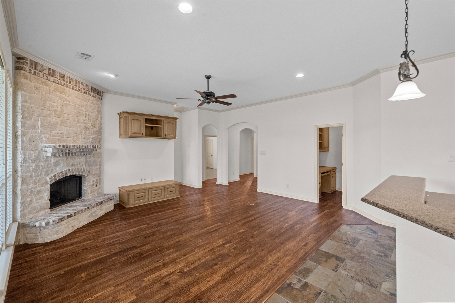
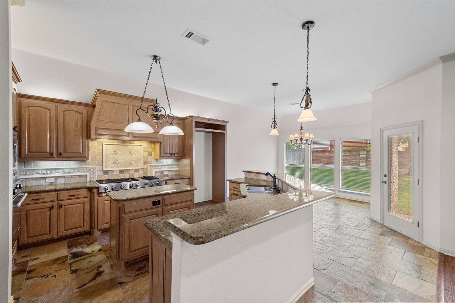
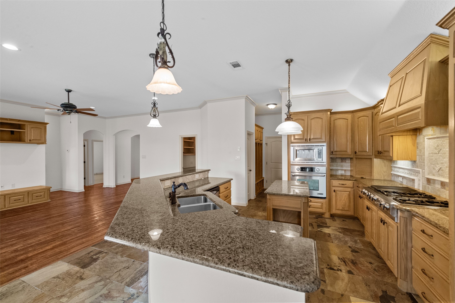
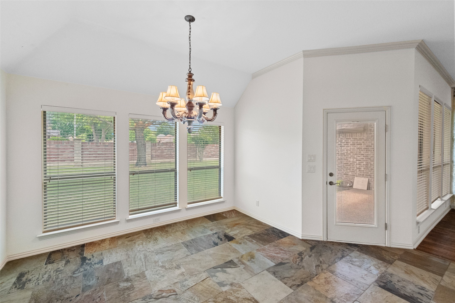
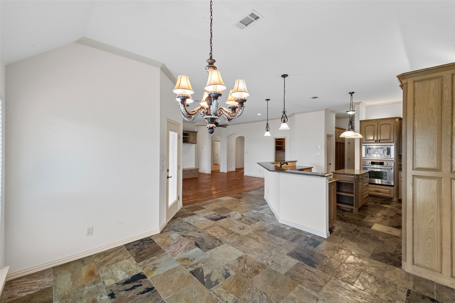
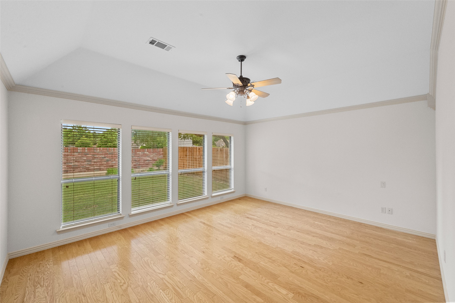
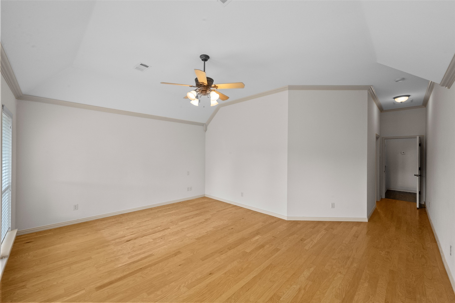
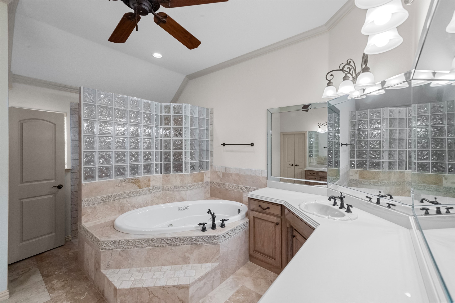
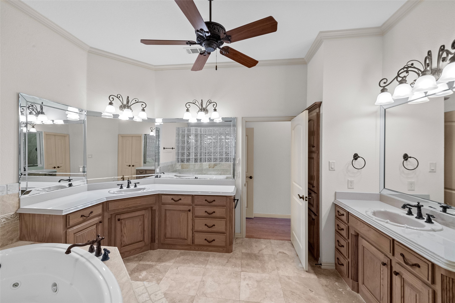
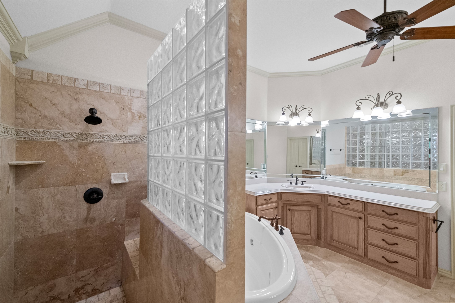
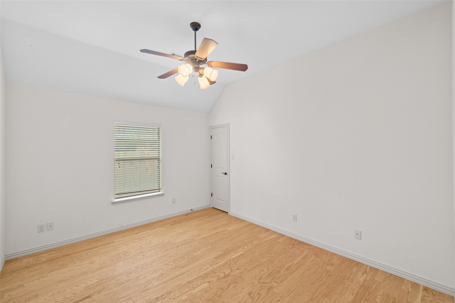
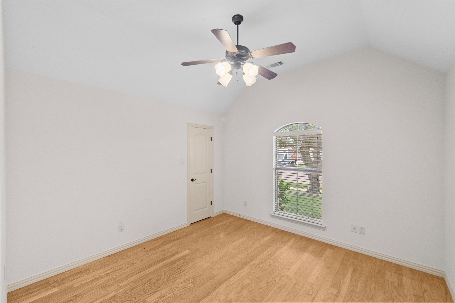
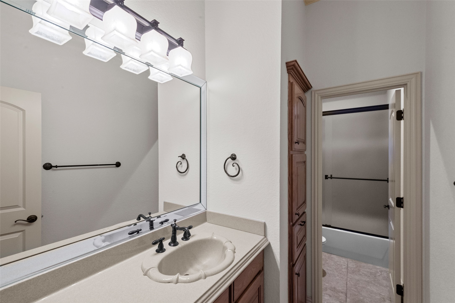
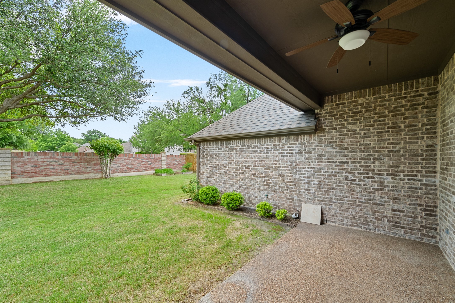
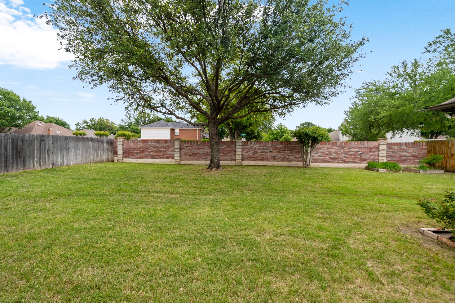
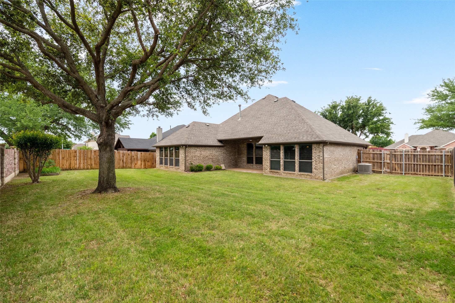
Ready to move in on October 1, 2024. Stunning 3 bedroom, 2 full bathroom single story home presents a spacious backyard and a stately brick facade. Tons of natural light in Family room with decorative stone fireplace, spacious dining area and gourmet kitchen with lots of cabinets, granite countertops, chef dream gas 4 burners + 2 indoor grill pro-style cooktop, custom vent hood, kitchen island & huge walk-in pantry. Appliance package features built in microwave, oven, dishwasher and refrigerator. Nice sized primary bedroom with luxurious retreat with ensuite bath - separate vanities, jetted tub, separate shower & walk-in closet. Bonus room with built-in desk! Designer lighting, hardwoods throughout the home and slate tile in kitchen. Covered patio is perfect for entertaining. Locally close to schools, parks, playground & trails, shopping and Smithfield train station that takes you to Grapevine, DFW airport or downtown Fort Worth in mins! Pets are considered on individual basis.

3
beds

2
baths

2,285 Sq.Ft. LIVING AREA

9,016.92 Sq.Ft. lot

Susana Sherfedin

Susana Sherfedin

Features & Amenities

Interior

  • total bedrooms3
  • Total bathrooms2
  • full bathrooms2
  • Fireplace Decorative, Masonry
  • APPLIANCES Dishwasher, Gas Cooktop, Disposal, Refrigerator

Area & Lot

  • Status Leased
  • Living Area2,285 Sq.Ft.
  • Lot Area9,016.92 Sq.Ft.
  • MLS® ID20711590
  • TypeResidential
  • YEAR BUILT2005
  • Architecture StylesTraditional, Detached
  • Elementary SchoolNorthridg
  • Middle SchoolNorthridge
  • High SchoolRichland
  • School DistrictBirdville ISD

Exterior

  • STORIES1
  • Garage Space2.0
  • water SourcePublic
  • utilitiesNatural Gas Available, Sewer Available, Separate Meters, Water Available
  • PoolNone
  • parkingDriveway
  • HEAT TYPECentral
  • AIR CONDITIONINGCentral Air, Ceiling Fan(s), Electric
  • sewerPublic Sewer

Financial

  • Price Upon Request
View Virtual Tour

Work With Susana

She is a licensed Texas Real Estate Agent and an active member of the TEXAS ASSOCIATION OF REALTORS®. Known for her commitment to integrity, market knowledge, and client satisfaction, Susana has built a loyal client base and a strong reputation within the industry.

Follow Me on Instagram